Malmö: From Shipyards to Sustainable Living in Varvsstaden

Status
ongoing
50%
City

Malmö

Main actors

City Government, Private Sector

Project area

Neighborhood or district

Duration

Ongoing since 2010

Varvsstaden is the redevelopment of Malmö's former shipyard area into a mixed-use district of 2,500 homes, 4,000 workspaces, schools and green space.

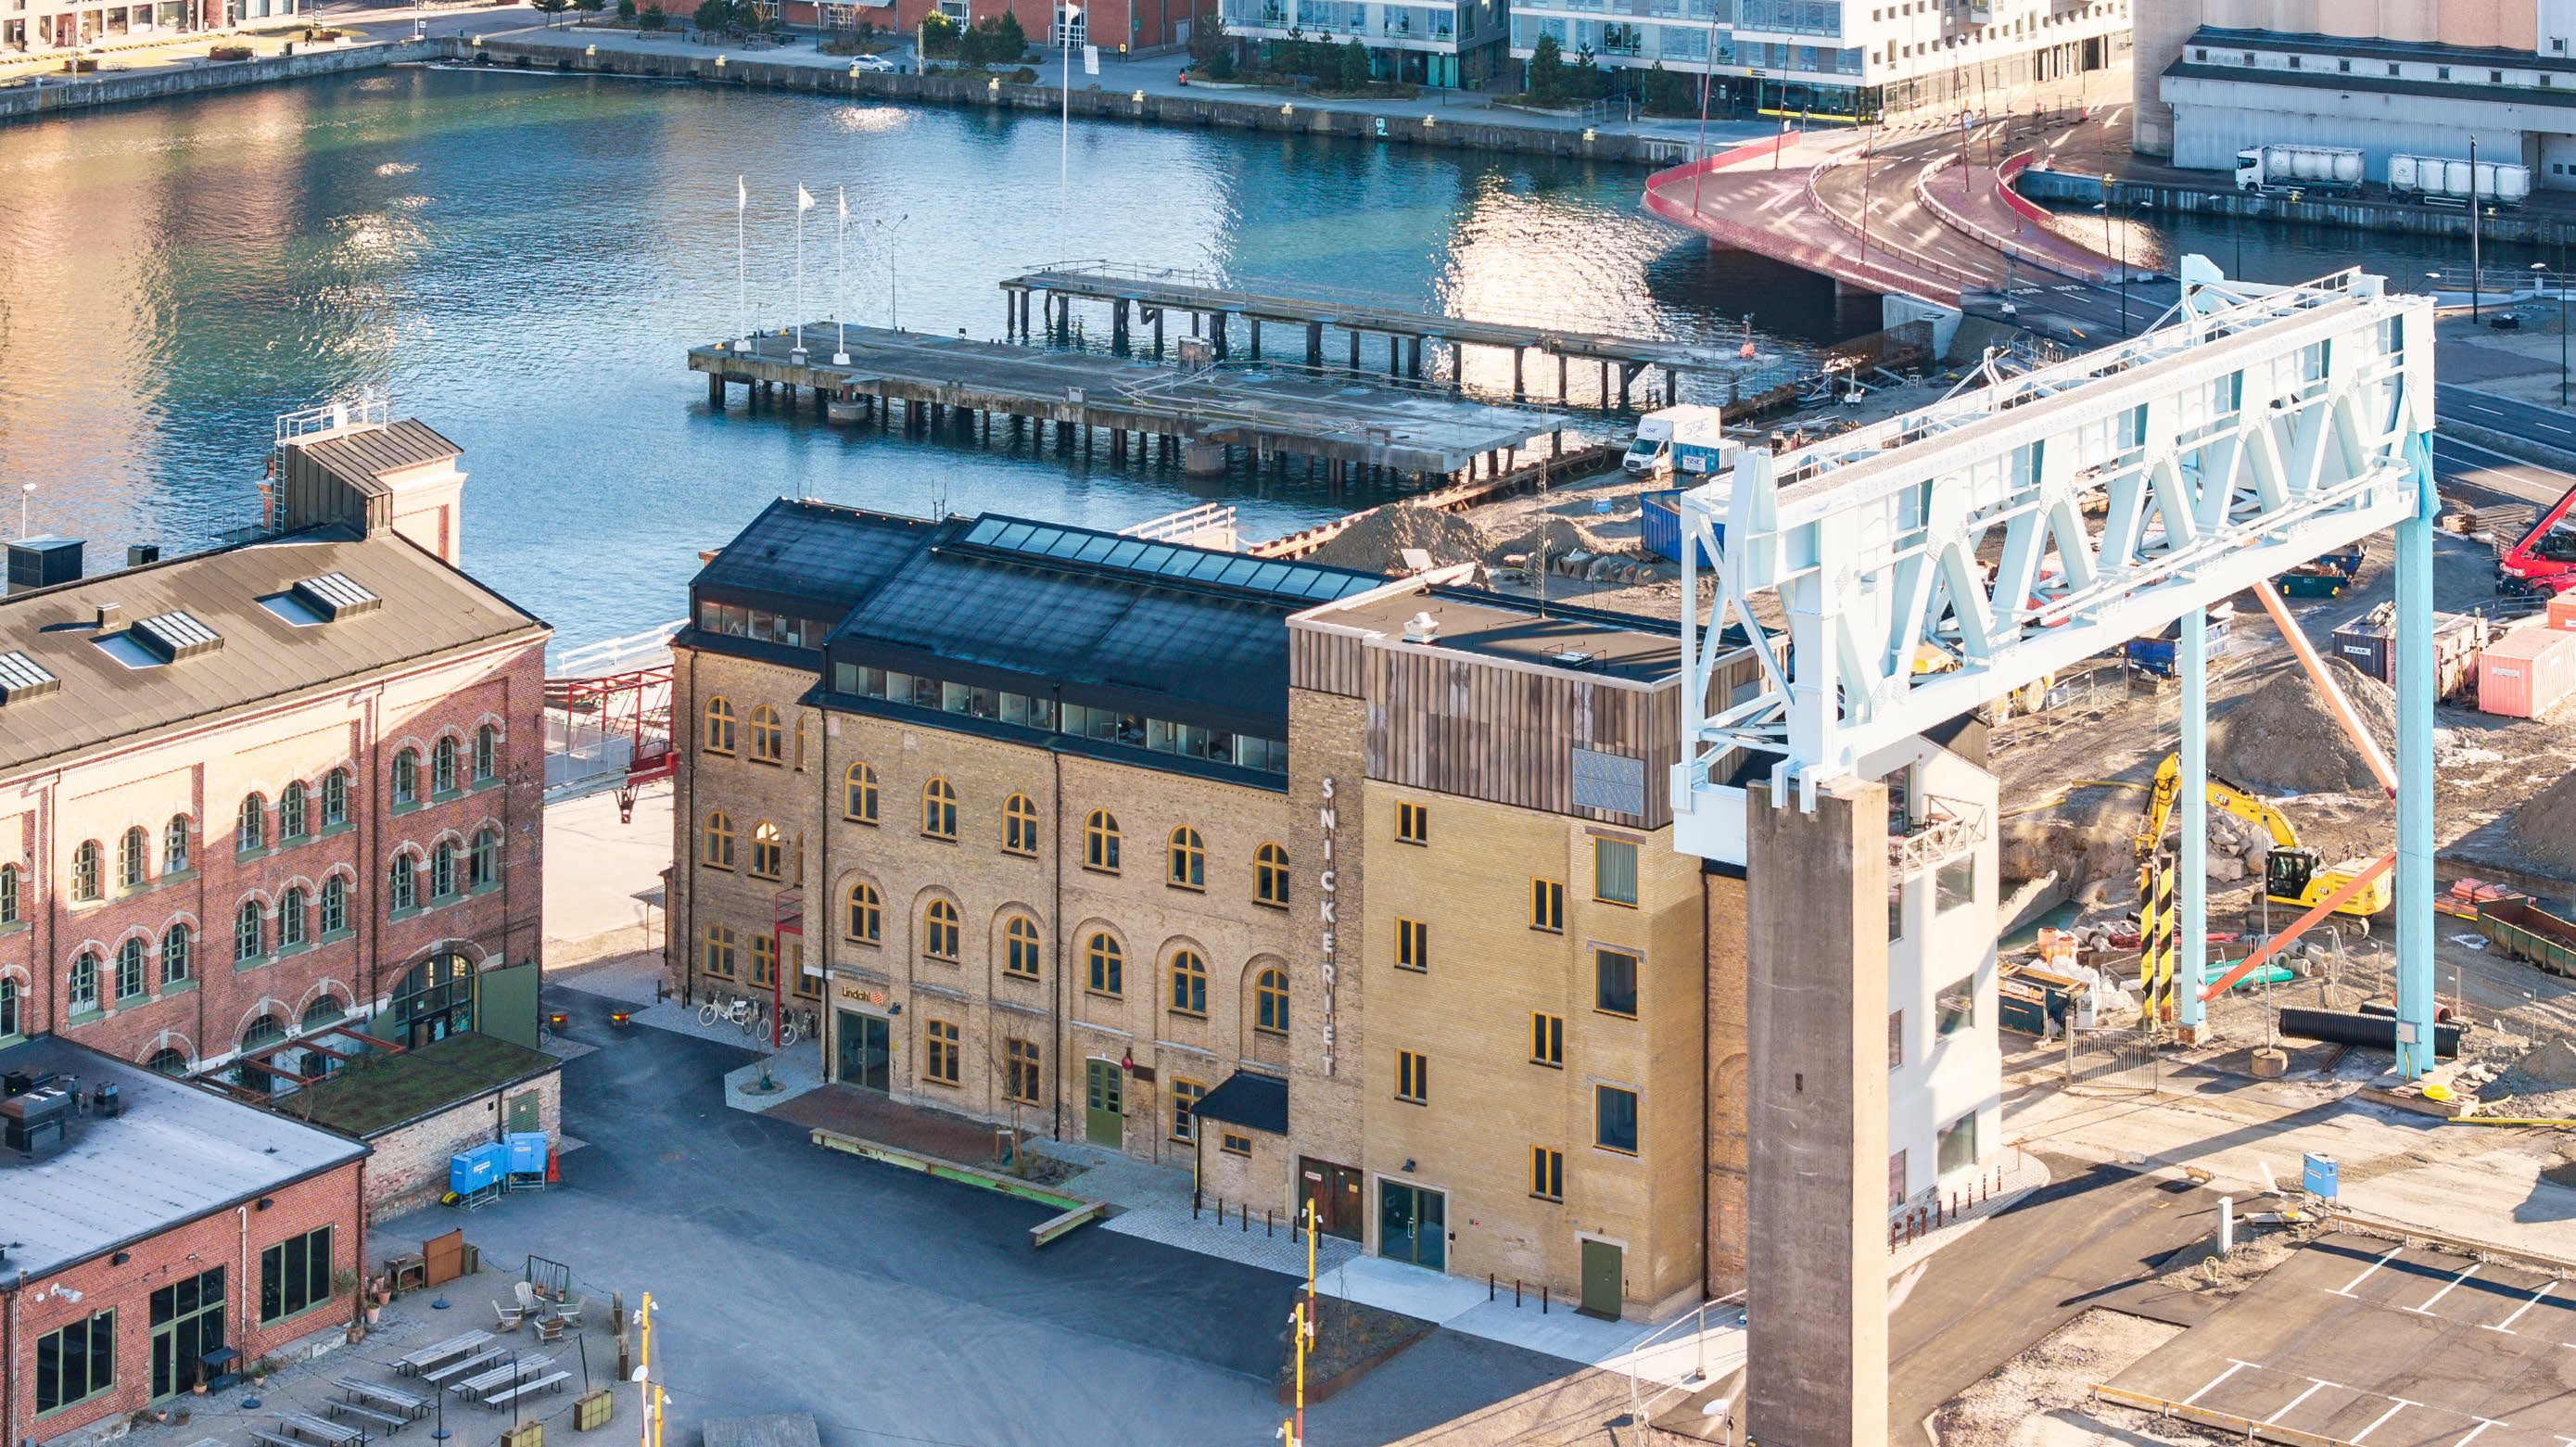
Led by the private developer Varvsstaden AB in close collaboration with the City of Malmö, the project combines heritage-protected regeneration with a circular economy approach: existing industrial buildings are retained and adapted, and materials from structures that cannot be kept are catalogued in an on-site "Material Bank" for reuse elsewhere in the area. A set of non-binding orientation documents (the Urban Life Compass, Aesthetic Compass and Catalogue of Ideas) sits alongside the City's statutory planning framework, allowing a flexible collaboration between public and private actors over the long development period.

© Malmö City | Varvsstaden Project

Varvsstaden was selected for the EU's Living Spaces catalogue through an open call for good practices in 2023, and was later chosen for an on-site peer-learning visit in Malmö in October 2024. This case study draws on research originally produced for Living Spaces, a Creative Europe programme implemented by Eurocities and the Architects' Council of Europe.

Sustainable Development Goals
Build resilient infrastructure, promote inclusive and sustainable industrialization and foster innovationMake cities and human settlements inclusive, safe, resilient and sustainableEnsure sustainable consumption and production patternsStrengthen the means of implementation and revitalize the global partnership for sustainable development
City
Malmö, Sweden
Size and population development
Urban: 280,415 City: 303,873 Metro: 664,428
Population composition
48% of the population is under 35 years of age, 14% of the population are foreign nationals, 41% have a foreign background, 30% of the population has been born abroad, 11% of the population are Swedish-born with foreign-born parents
Main functions
Capital city of a regional area, global city, together with Copenhagen creates the Öresund Region, the most populatied region in Scandinavia
Main industries / business
Shipbuilding, construction,
Sources for city budget
Political structure
Administrative structure
The Malmö urban area, Malmö tätort consists of the urban part of the municipality together with the small town of Arlöv in the municipality of Burlöv. Both municipalities also include smaller urban areas and rural areas, such as the suburbs of Oxie and Åkarp
Website
http://www.malmo.se

Malmö, Sweden's third-largest city, faced severe industrial decline from the 1970s to the 1990s, driven above all by the collapse of its shipbuilding industry. Its Western Harbour was home for the Kockums Mechanical Workshops, once one of the world's largest shipyards with around 6,000 employees, that ended ship manufacturing in Malmö in 1986. From 1994, Mayor Ilmar Reepalu steered the city towards a knowledge-based economy, of which the Öresund Bridge (2000) and the founding of Malmö University now stand as particular icons. The redevelopment of the Western Harbour is also part of this change with the Varvsstaden project becoming yet another symbol of this new, post-industrial identity.

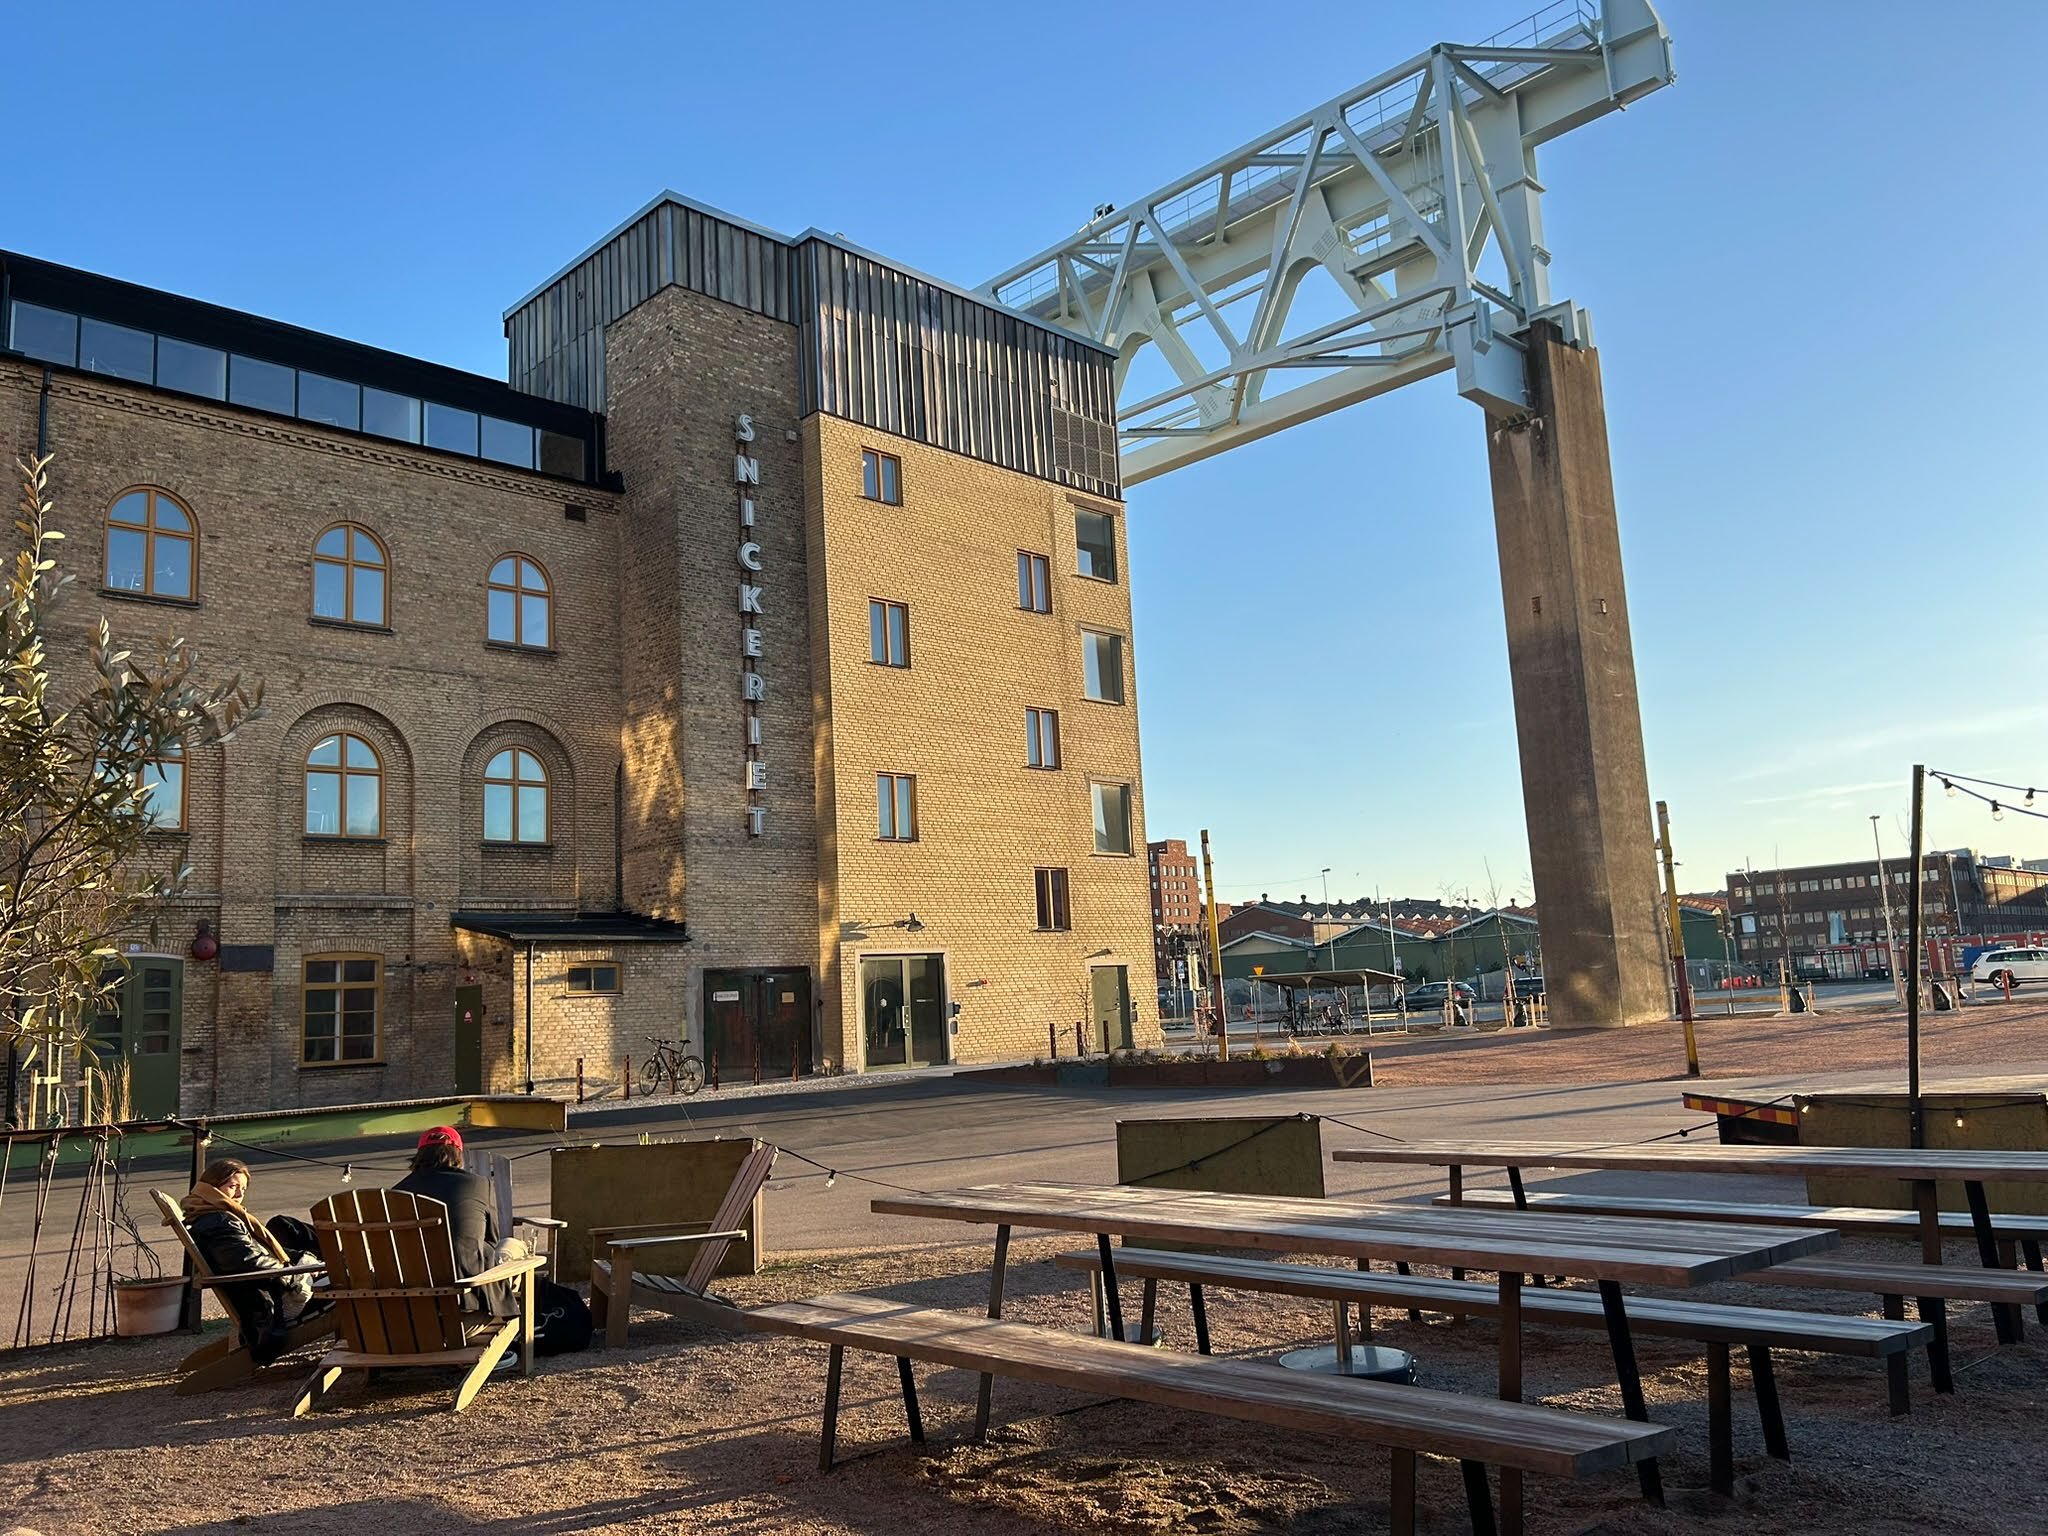
The Western Harbour's transformation began with the Bo01 housing expo (2001), an early showcase of sustainable urban design that nonetheless drew criticism for limited affordability and social inclusion. The 18-hectare site of Varvsstaden is the next phase of this transformation, under deliberate City of Malmö stewardship since 2010. Unlike Bo01's largely clean-slate approach, Varvsstaden tries to preserve the industrial heritage and reuse existing buildings and materials, under the motto "Varvsstaden is being built from Varvsstaden".

The project's stated objectives are to create a vibrant, mixed-use inner-city district of around 2,500 homes and 4,000 workspaces, schools and green space; to retain and adapt the area's most characterful industrial structures for commercial, cultural and educational use; and to minimise the environmental footprint of new construction by maximising material reuse.

Governance structure

Varvsstaden AB, jointly owned by the private companies Peab and acts as both developer and contractor and oversees the full 25-year development period. It works in close, continuous collaboration with the City of Malmö's City Planning Office and other departments (Streets and Property, Environmental Department, Malmö Museums, local area offices), which integrate public interest and community needs into the process.

Planning framework

Development is framed by three statutory layers: a Comprehensive Plan, a Planning Programme and a Development Plan. These strategic documents set out land use, density, traffic and environmental principles without imposing direct legal obligations; legally binding Detail Plans translate these principles into enforceable building volumes, uses and infrastructure requirements, with individual buildings requiring their own planning permission. The Planning Programme originated from joint seminars between the City and developers starting in 2008; the Development Plan was produced by the City Planning Office between June 2012 and April 2014 in collaboration with developers, consultants and city departments.

Guiding 'compasses'

  • Urban Life Compass: sets out principles for a sustainable, inclusive and vibrant mix of housing, employment, public space and connectivity, with an emphasis on circular economy practice and community involvement.
  • Aesthetic Compass: defines eleven aesthetic qualities (including scale, sequence, materiality, tactility and time) to guide the integration of old and new architecture and preserve the area's industrial 'soul'.
  • Catalogue of Ideas: sets out the principle of reusing materials from existing structures and introduces the Material Bank concept.

Development proceeds in phases: a new phase begins only once residents of the previous phase have settled, allowing the project to adapt as it learns. This value- and process-based approach favours ongoing dialogue and feedback among stakeholders over a fixed masterplan.

The Material Bank

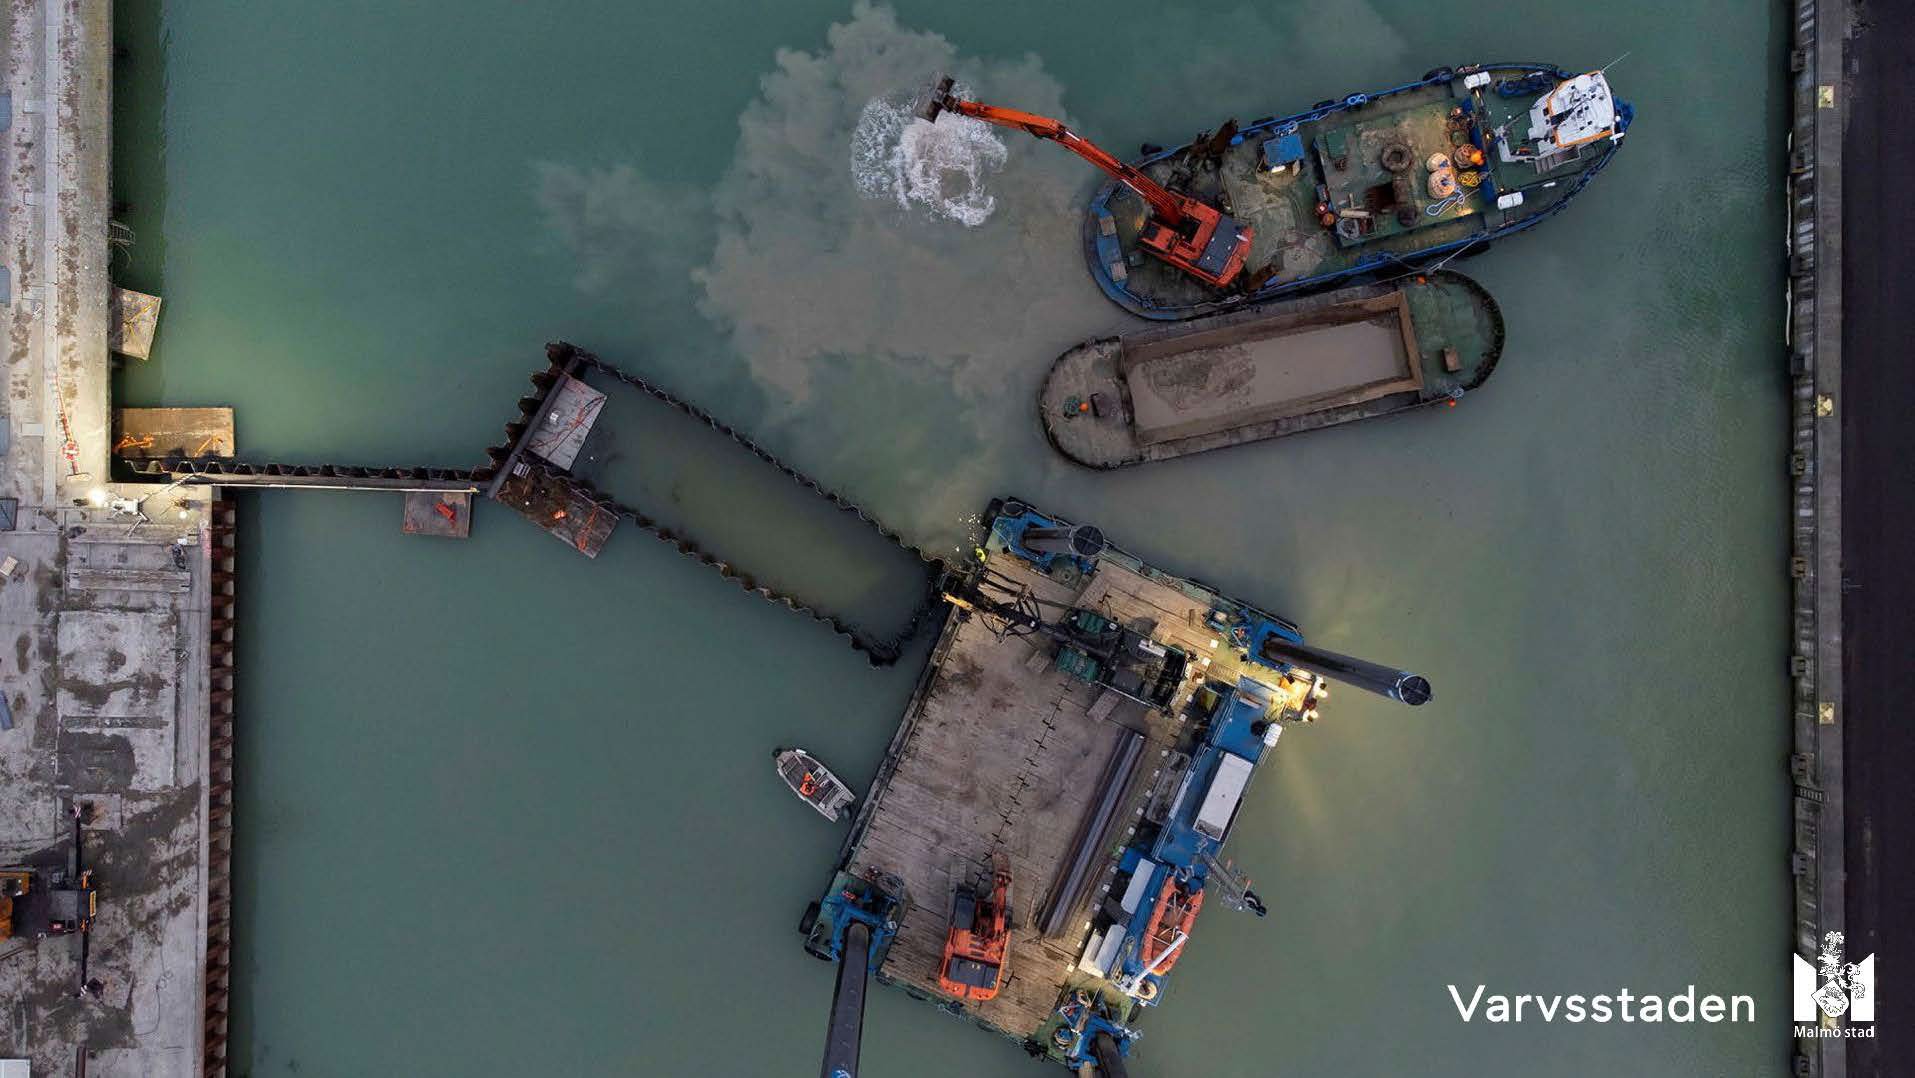
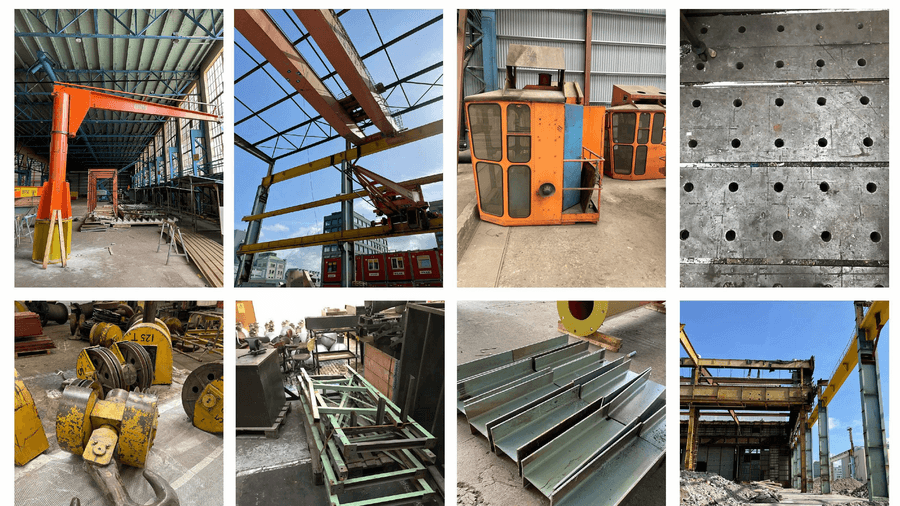
Large-scale industrial sheds that cannot be retained are dismantled, with materials such as steel frames and plates, windows, bricks, stairs and lamps stored on-site and digitally catalogued (condition, structural properties, carbon footprint) for reuse in new construction within Varvsstaden. Architects are encouraged to design with these available materials from an early stage, with a target of reusing or recycling 80% of on-site materials, estimated to save around 30,000 tonnes of CO2 emissions.

Public spaces, including bridges, parks and roads, are funded by the City of Malmö, with a budget of approximately half a billion Swedish kronor (around €43.1 million). Individual commercial and residential development budgets are managed separately by Varvsstaden AB.

On staffing, Varvsstaden AB maintains a core project team of five to six people. City of Malmö staff involvement has varied by phase: around 20 municipal employees were directly or indirectly engaged during the plan development phase, reducing to two to three employees during detailed planning stages.

According to a “Peer-learning Visit Report” by the European Commission from 2025, the financing models for material banks were still under development. Participants discussed options including management of stored materials by local authorities, private companies or a non-profit public-private consortium, and regulatory levers such as internalising environmental costs (for example via EU taxonomy rules or a carbon tax), tax reductions for contractors using reused materials, or Infrastructure Development Charges requiring developers to contribute to the public infrastructure their projects necessitate. A phased development approach is also used to spread infrastructure costs over time, with early phases focused on essential infrastructure and later phases funded by revenues from earlier ones.

  • A working Material Bank is operational, with materials from dismantled sheds catalogued and reintroduced into new construction, targeting 80% reuse/recycling of on-site materials and an estimated 30,000 tonnes of CO2 savings.
     
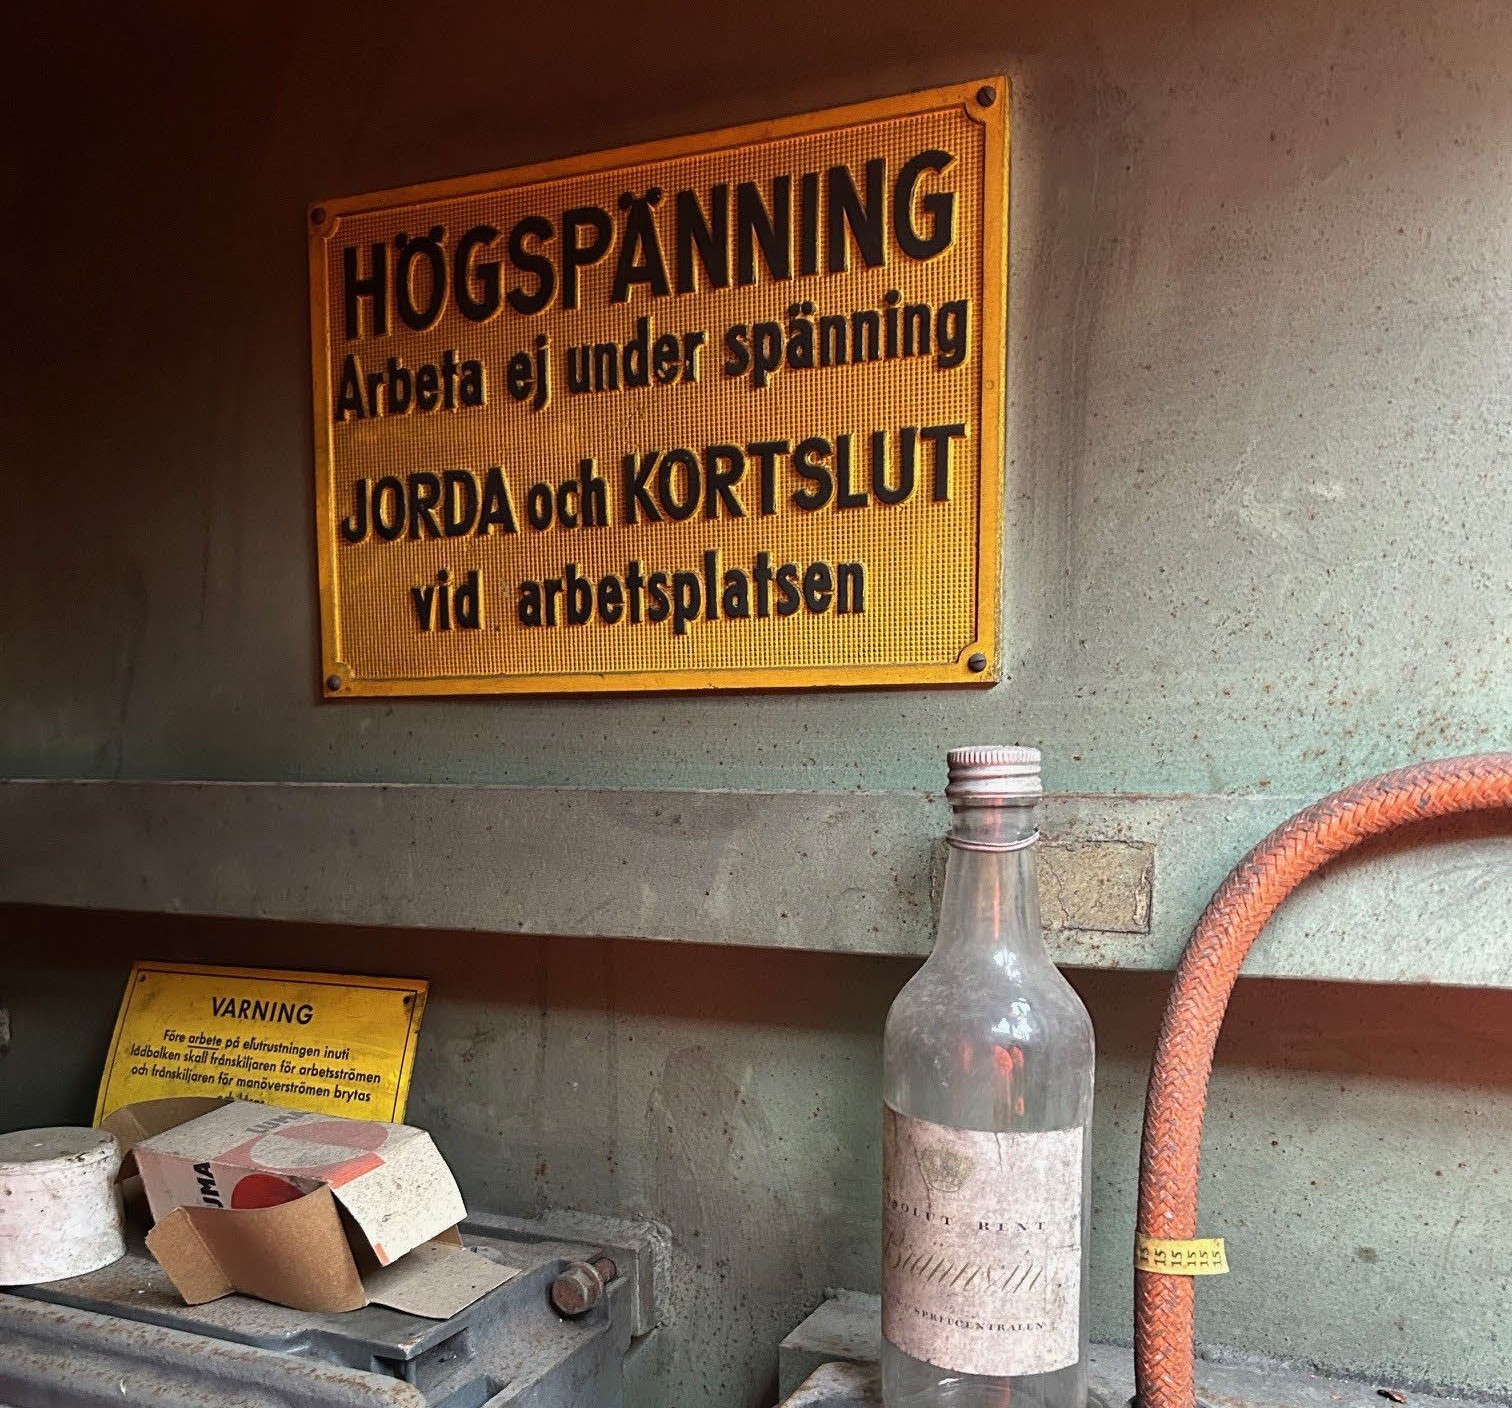
  • Industrial heritage buildings are being retained and converted into commercial, cultural and educational uses rather than demolished, preserving the area's historical character and telling its story through the built infrastructure.
     
  • The collaborative governance model between Varvsstaden AB and the City of Malmö is functioning as a durable structure for aligning private development with public planning goals over a multi-decade horizon.
     
  • Public space improvements are planned, including several green parks, a 1 km promenade along the shipyard basin and three new bridge connections for pedestrians, cyclists and public transport linking Varvsstaden into Malmö's wider urban fabric.
     
  • The project's sustainability progress is tracked and published by Varvsstaden AB, supporting a degree of public transparency and accountability.

Because Varvsstaden is still under construction (development ongoing since 2017, within a 25-year horizon), full outcome data on housing delivery, employment creation, social inclusion or realised CO2 savings is not yet available.

  • Scaling the Material Bank: reuse and downcycling models remain costly and logistically demanding at scale, raising questions around storage space, timing, risk allocation and the cultural shift needed among architects and contractors to design around salvaged materials rather than new ones.
     
  • Financing public and social infrastructure: delivering shared infrastructure (roads, utilities, public space, schools) in a post-industrial, mixed-ownership context requires innovative public-private cost-sharing mechanisms, which can encounter administrative and coordination hurdles depending on the local governance structure.
     
  • Planning for uncertainty: a circular, iterative development approach sits in tension with conventional, fixed statutory planning instruments; regulations and permitting processes need to become more flexible to accommodate material reuse and phased, needs-based development.
     
  • Legacy lessons from Bo01: redevelopment projects of this kind, on heritage-rich sites are naturally costly, which makes it challenging to avoid the affordability and inclusion criticism Bo01 faced as the Western Harbour's first phase.
     
  • Heritage versus flexibility: balancing the preservation of industrial character with the need for adaptable, multifunctional buildings that can evolve with residents' needs over a 25-year horizon requires continuous negotiation rather than a one-off design decision.

Varvsstaden offers a transferable model for cities seeking to combine heritage regeneration with circular construction, provided governance and financing structures are adapted to context.

  • Prioritising retaining and reusing existing buildings, furniture and materials is possible. The scaling up and the economics remain a challenge, but Varvsstaden’s example of a digital registry of saved materials and a reuse marketplace, alongside incentives such as internalising environmental costs are valuable solutions.
     
  • A single, long-term developer (Varvsstaden AB) working in continuous dialogue with city departments can keep private delivery aligned with public goals over a 25-year horizon, rather than only at the start. Cities starting similar projects can shortcut this learning curve by exchanging directly with cities that already run material banks or similar governance models.


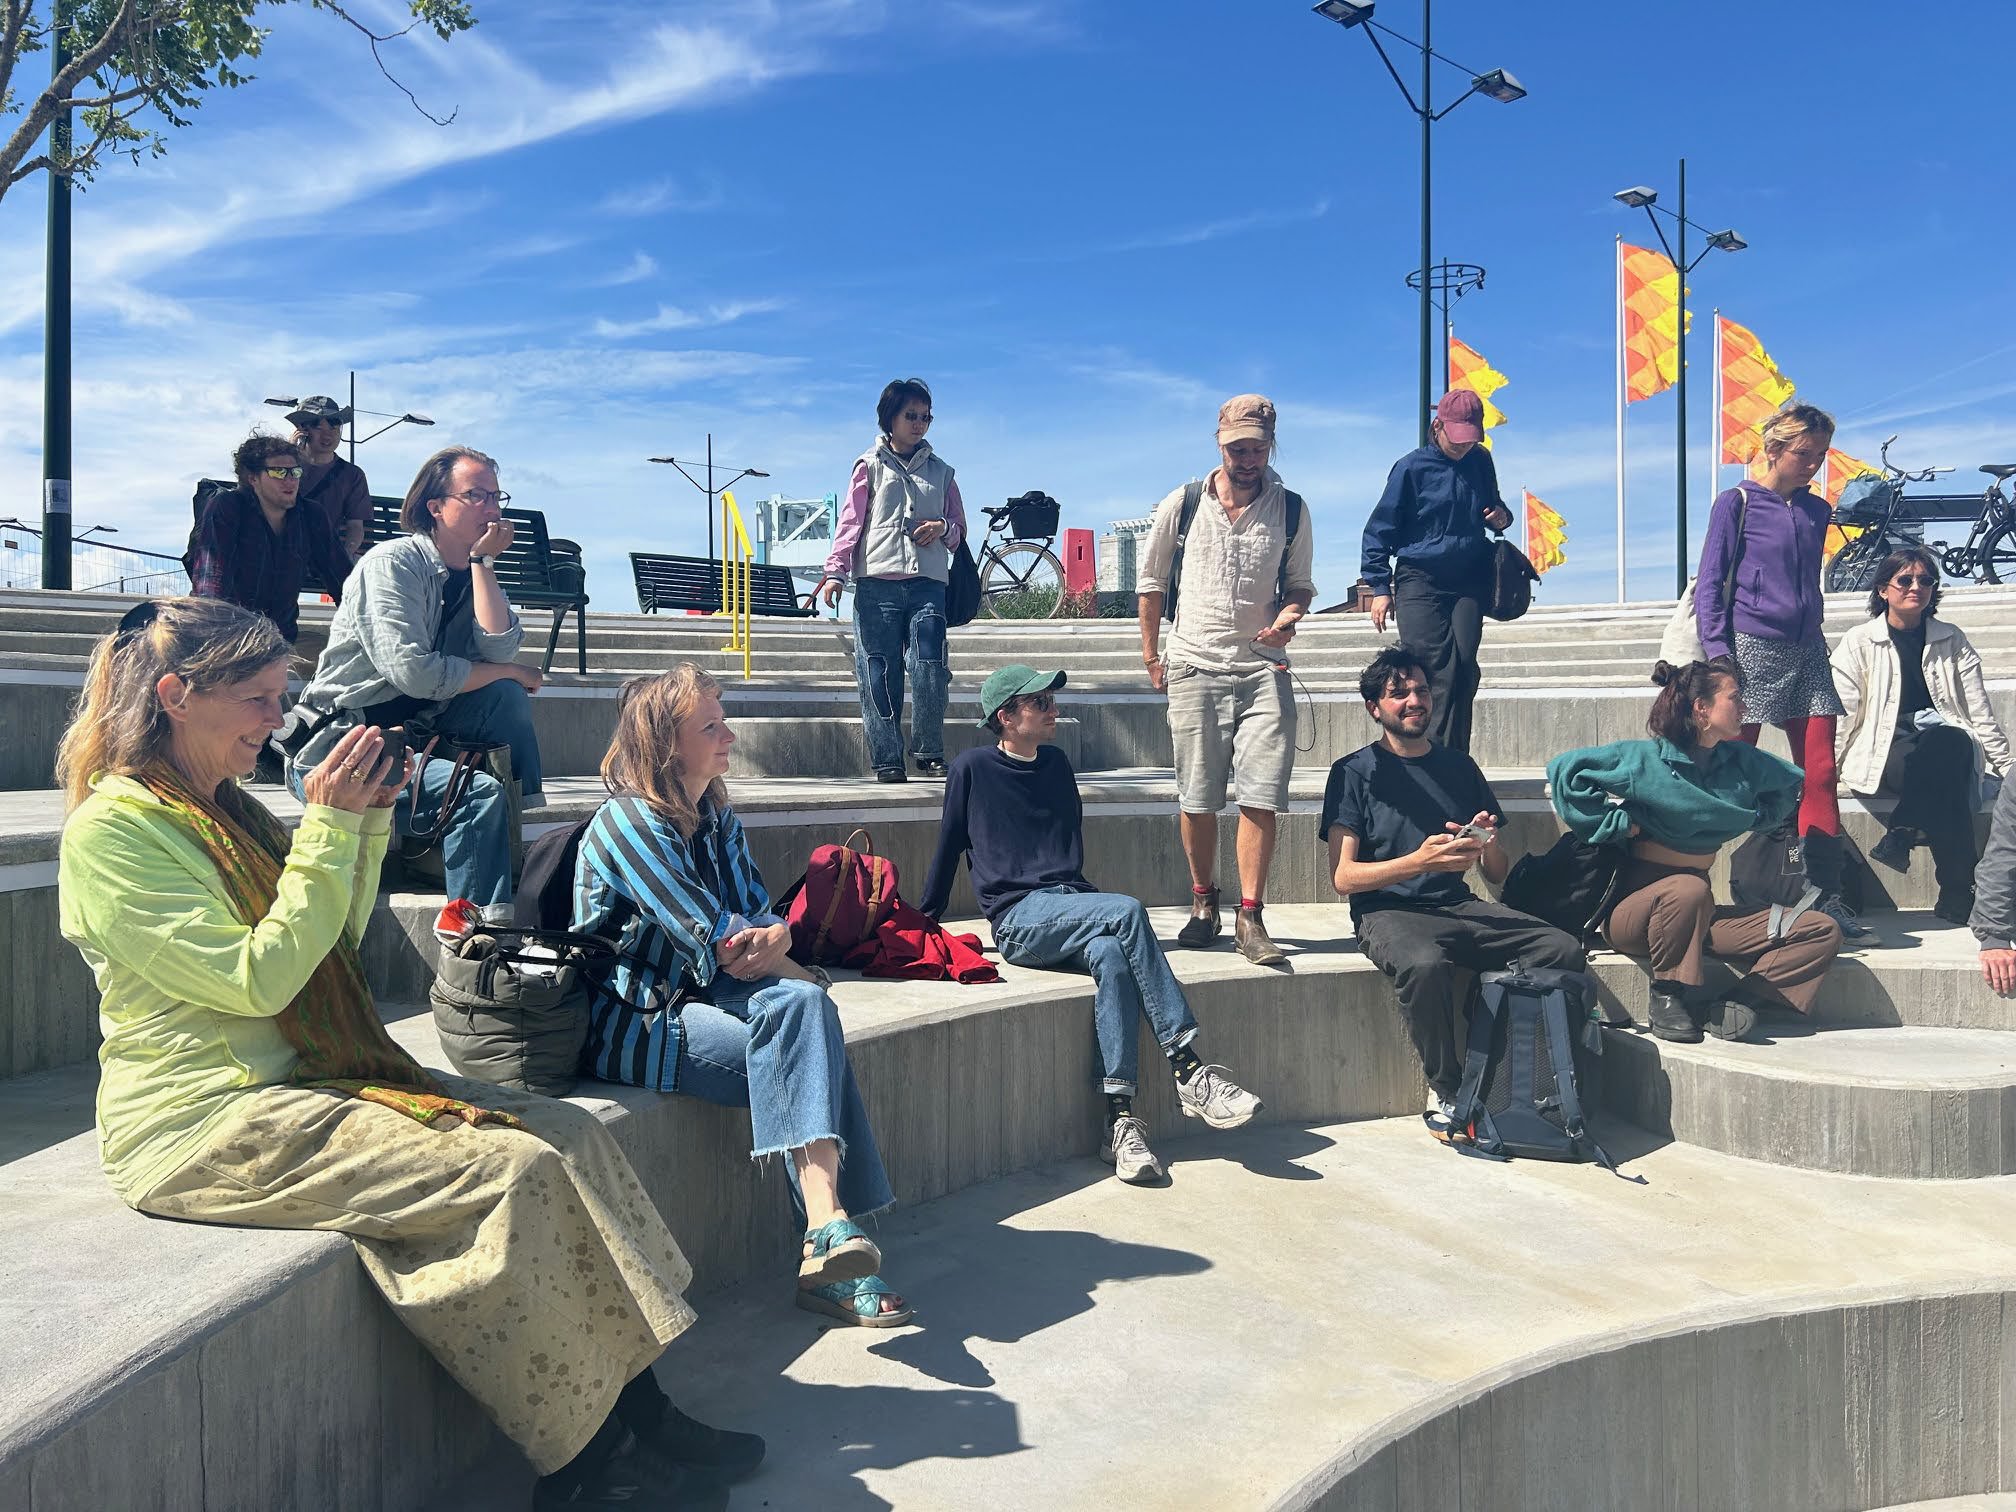
  • Big projects like Varvsstaden usually take a long-time from design to implementation. To avoid the frustration of having a space sealed off for 25 years in the center of the city, Varvsstaden is being developed in smaller pieces, with public space being opened up bit-by-bit. They are also incorporating small-scale events and markets that keep the site lively and engaged with the community throughout the long construction period. The city administration also  has proactively developed the streets, parks and bridges that connect the old town to the rest of the Western harbour. The result is an area that although is far from completion, is already filled with life and activity, especially along the water.

European Commission, Directorate-General for Education, Youth, Sport and Culture (2025). Sustainable urban regeneration in Malmö – Peer-learning visit report. Living Spaces – Cities and regions shaping the built environment for everyone. Publications Office of the European Union. ISBN 978-92-68-20366-8, doi:10.2766/54261

European Commission, Living Spaces catalogue (2024). Malmö: from shipyards to sustainable living in Varvsstaden. https://culture.ec.europa.eu/cultural-and-creative-sectors/architecture/living-spaces/catalogue/malmo

Varvsstaden AB. Official website. https://www.varvsstaden.se/

City of Malmö. Varvsstaden, Västra Hamnen. https://malmo.se/Stadsutveckling/Stadsutvecklingsomraden/Vastra-Hamnen/Varvsstaden.html

On Map

The Map will be displayed after accepting cookie policy

Photo gallery